
Custom interior remodeling · Est. 2001
Craft worthy of honor.
Whole-home interiors for Chicago's western suburbs — kitchens, baths, millwork, and the quiet work that makes a house feel finished. Simple lines. Proper proportions. As little disruption as the work allows.
The studio
A boutique remodeling company that still answers the phone.
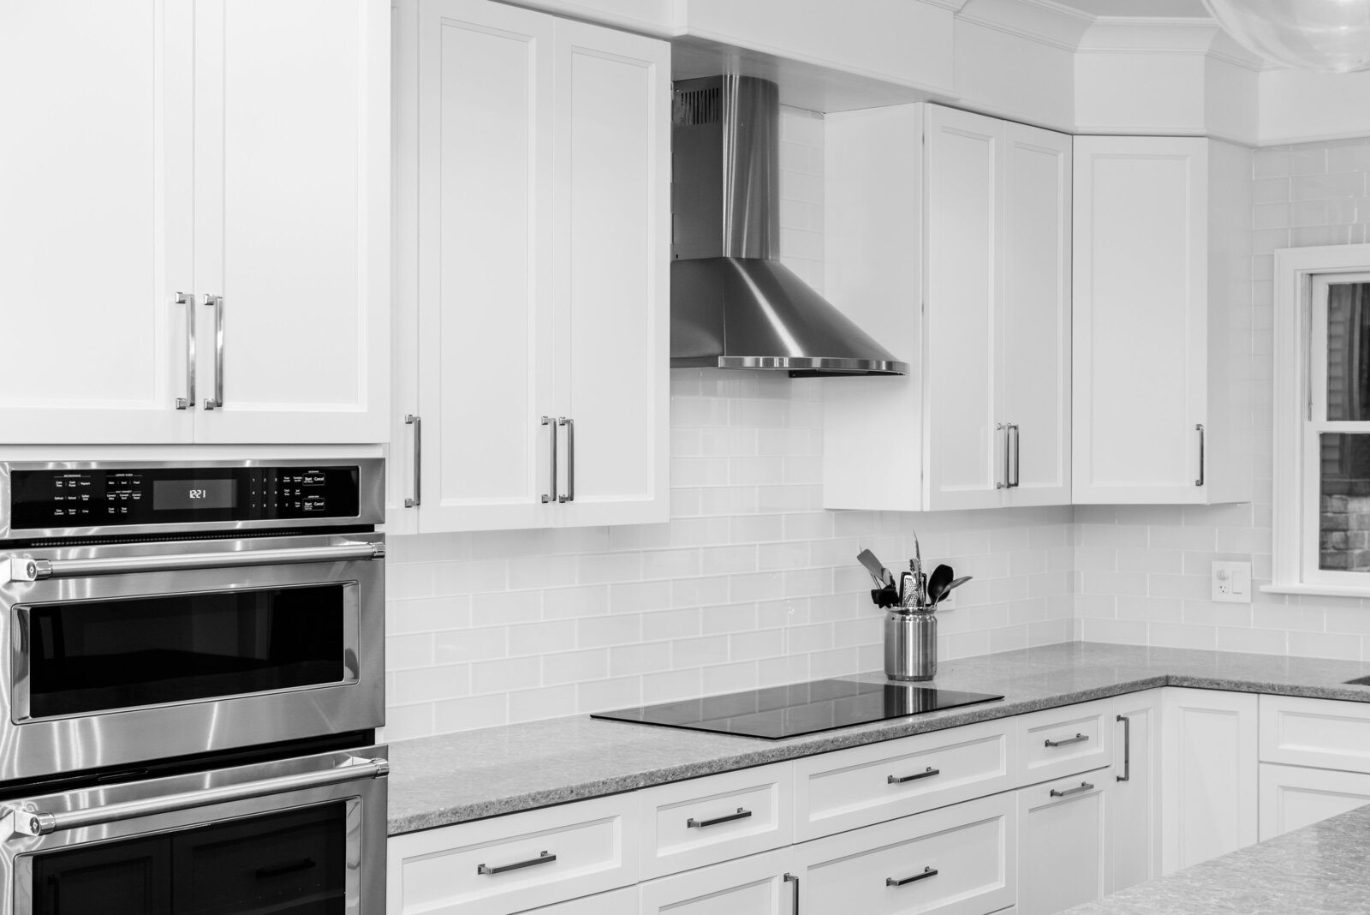
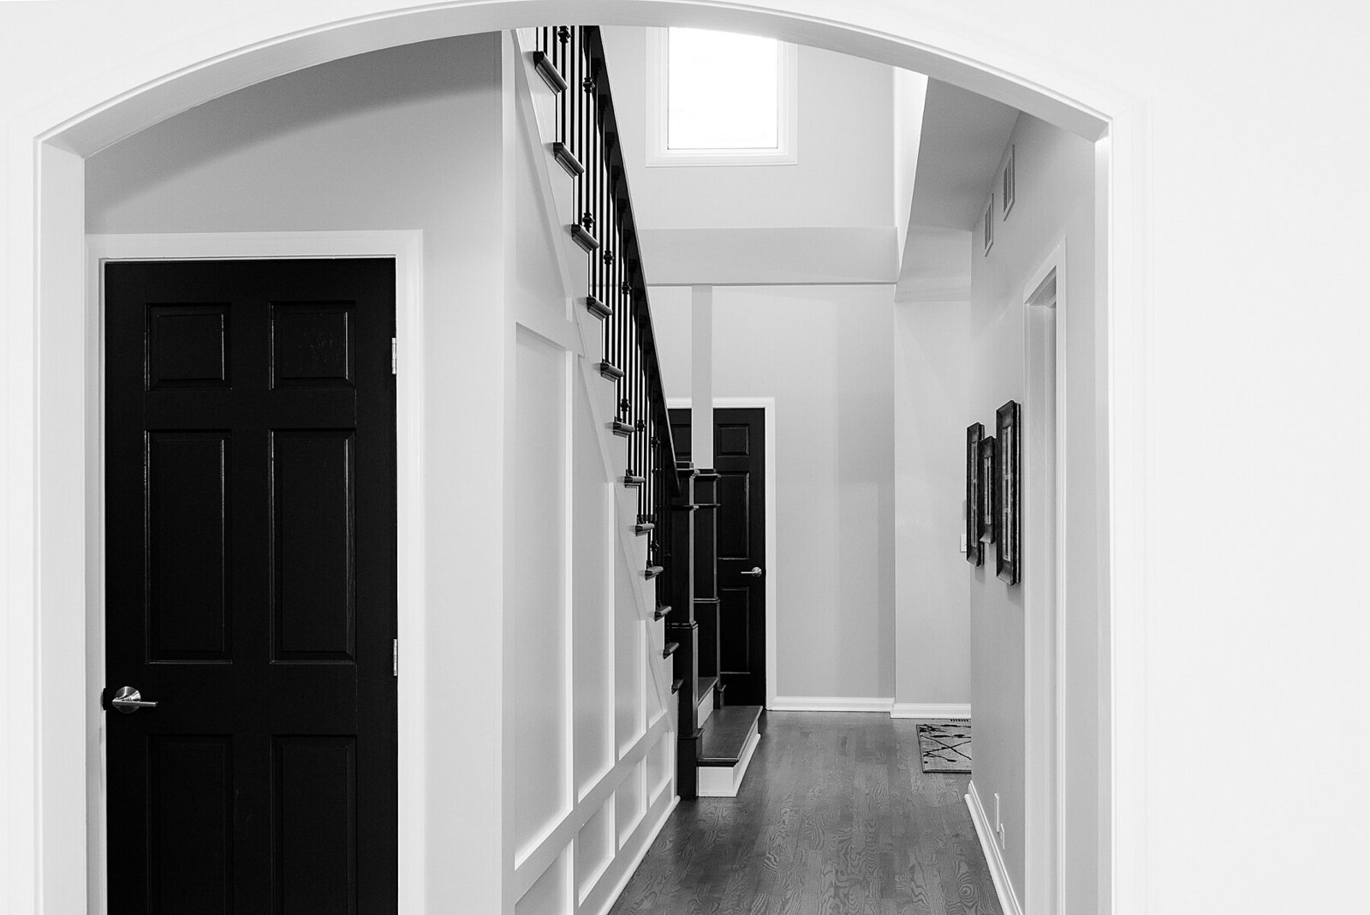
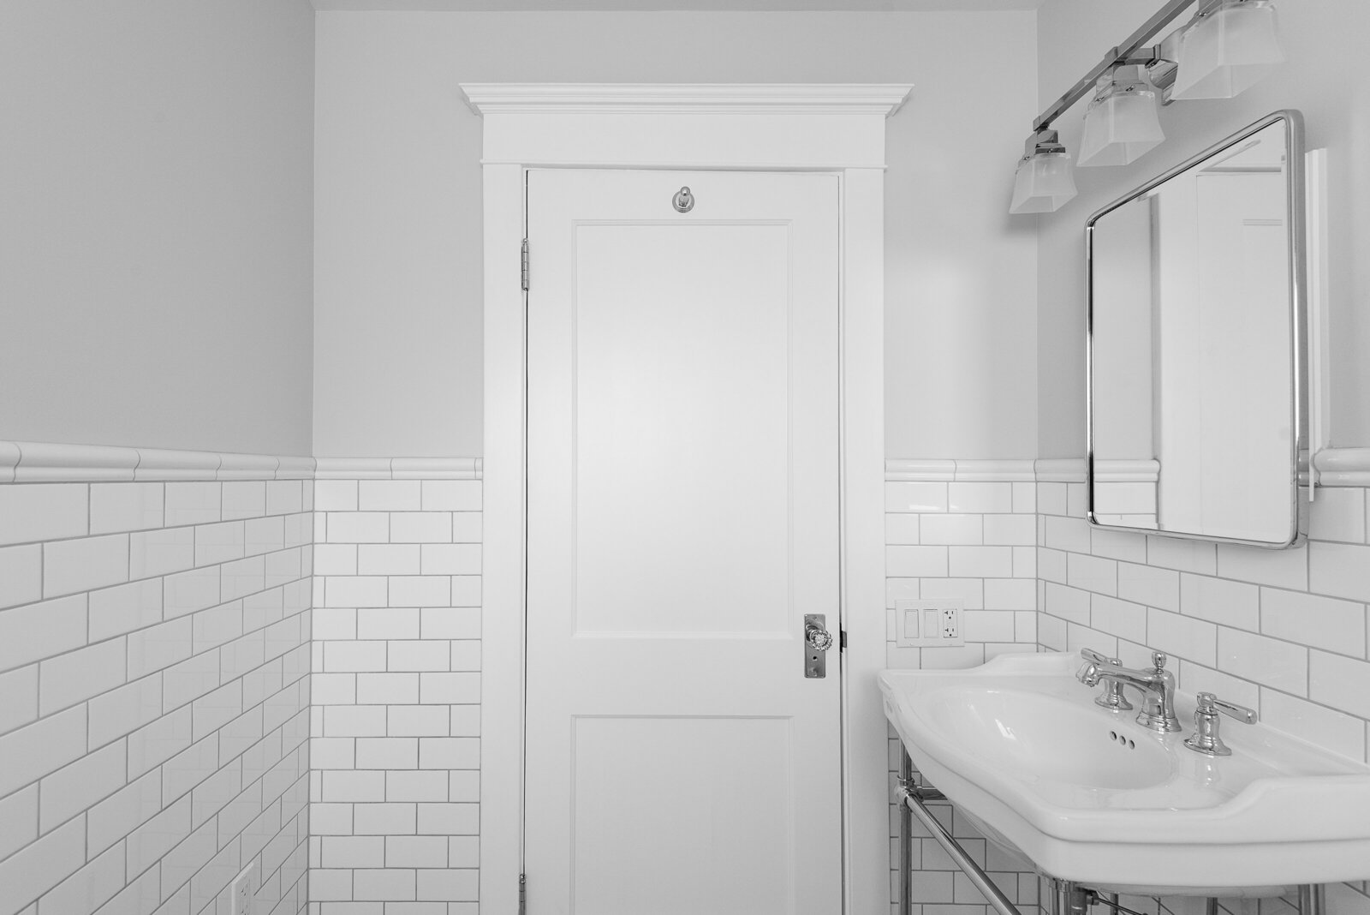
MW Craftsman designs and installs custom interior remodels — kitchens, bathrooms, stairways, flooring, basements, foyers, offices — for homeowners who care how a house is put together. We also build the pieces you cannot buy: desks, seating, vanities, cabinets, the highlighted work that makes a room belong to the people who live there.
Contrary to “industry standard,” the MW team communicates as the project takes form and all along the way. We educate ourselves in tried-and-true methods, fold in better products, and push the work. Comfort, beauty, and value — with as few disruptions as possible to your ordinary day.
How may we serve you
Homeowners
Start with a note. Matt walks the house, hears the wish list, and builds a plan you can trust — then the field team shows up on time, protects the floors, and leaves the place clean.
Inquire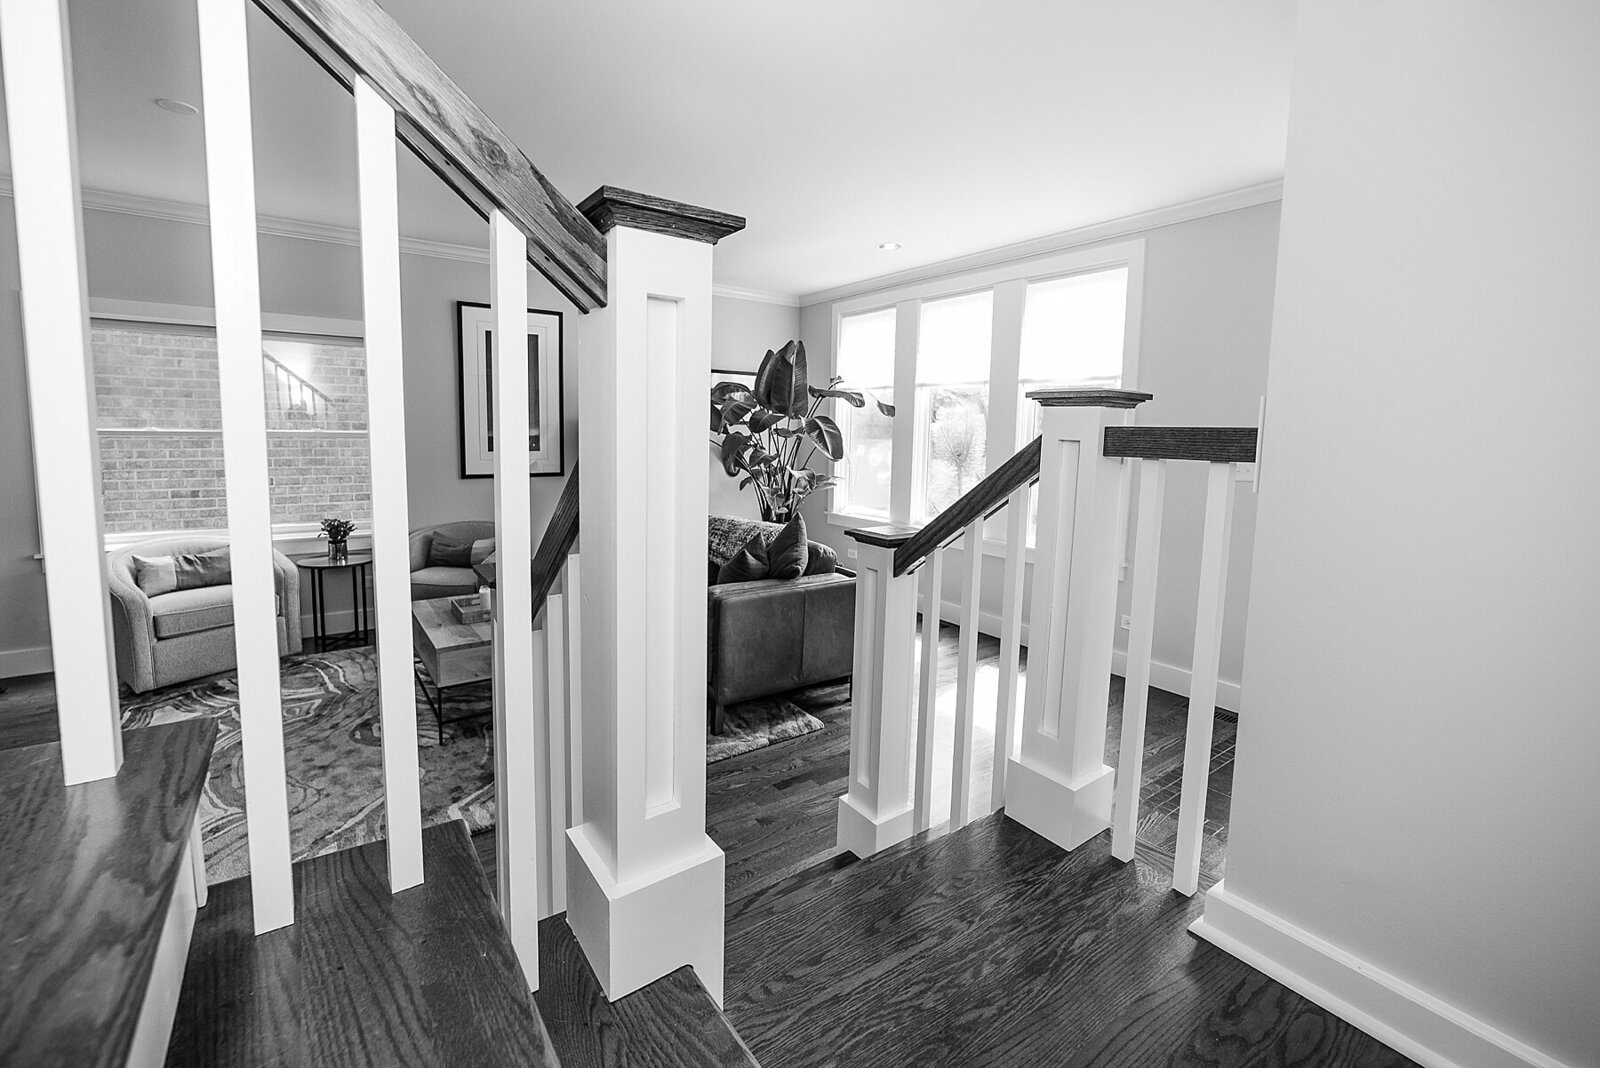
Collaborate with MW
Designers & real estate
Bring the vision. We build it — millwork, baths, kitchens, the details that make a listing or a design hold up in person. Matt works with you directly.
CollaborateSelected work
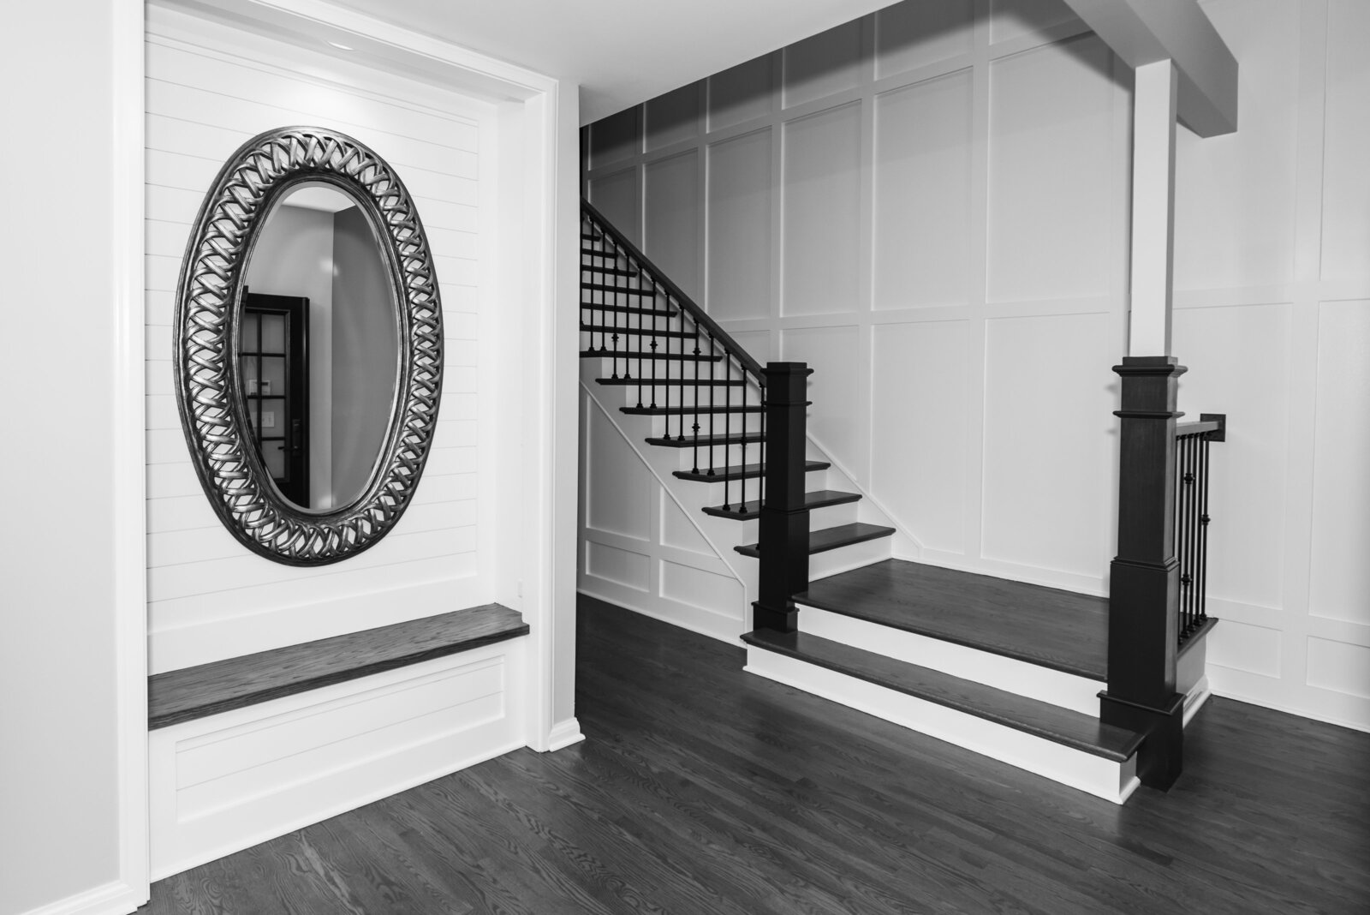
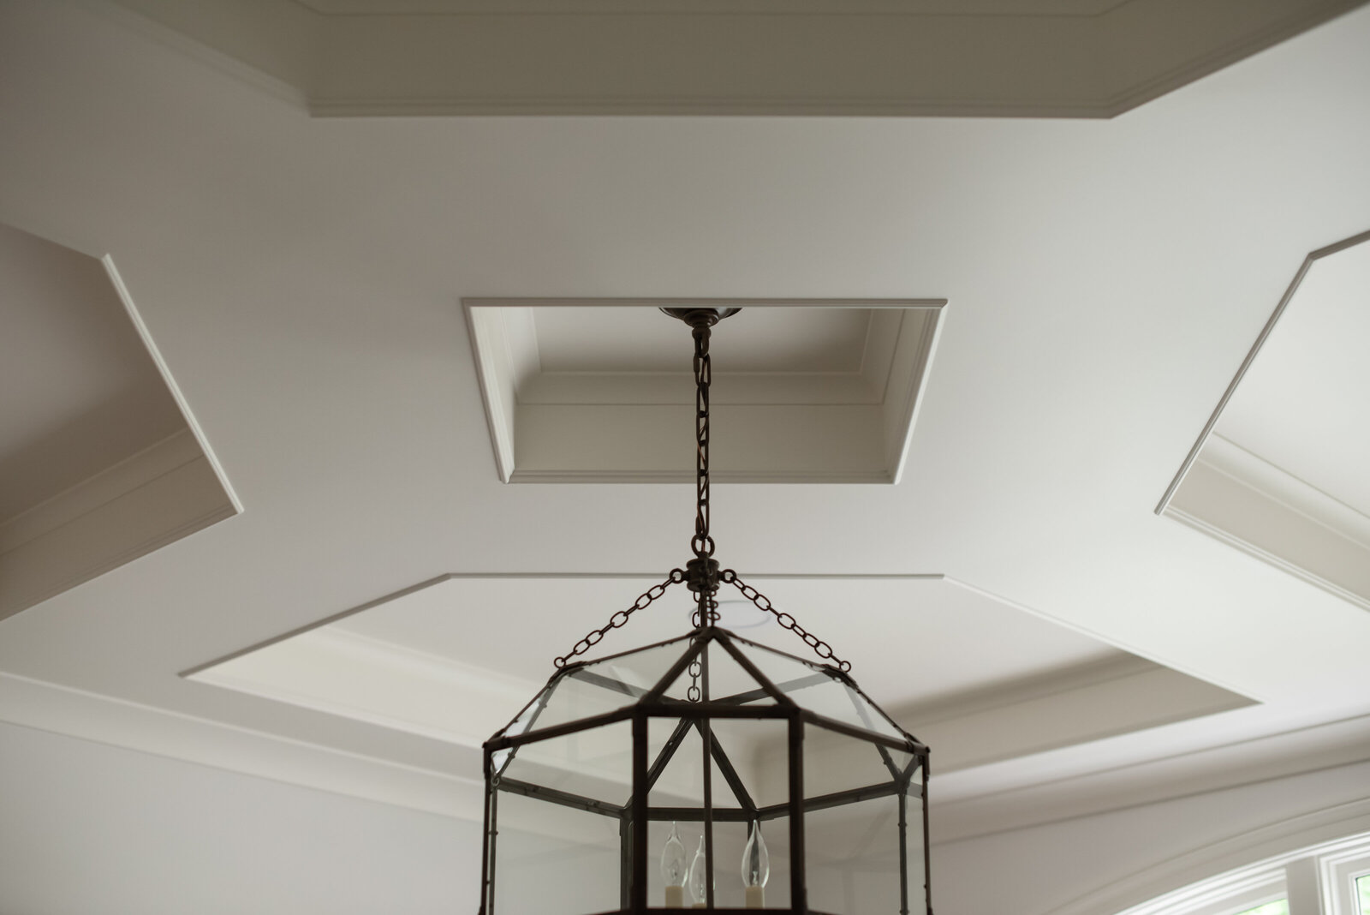
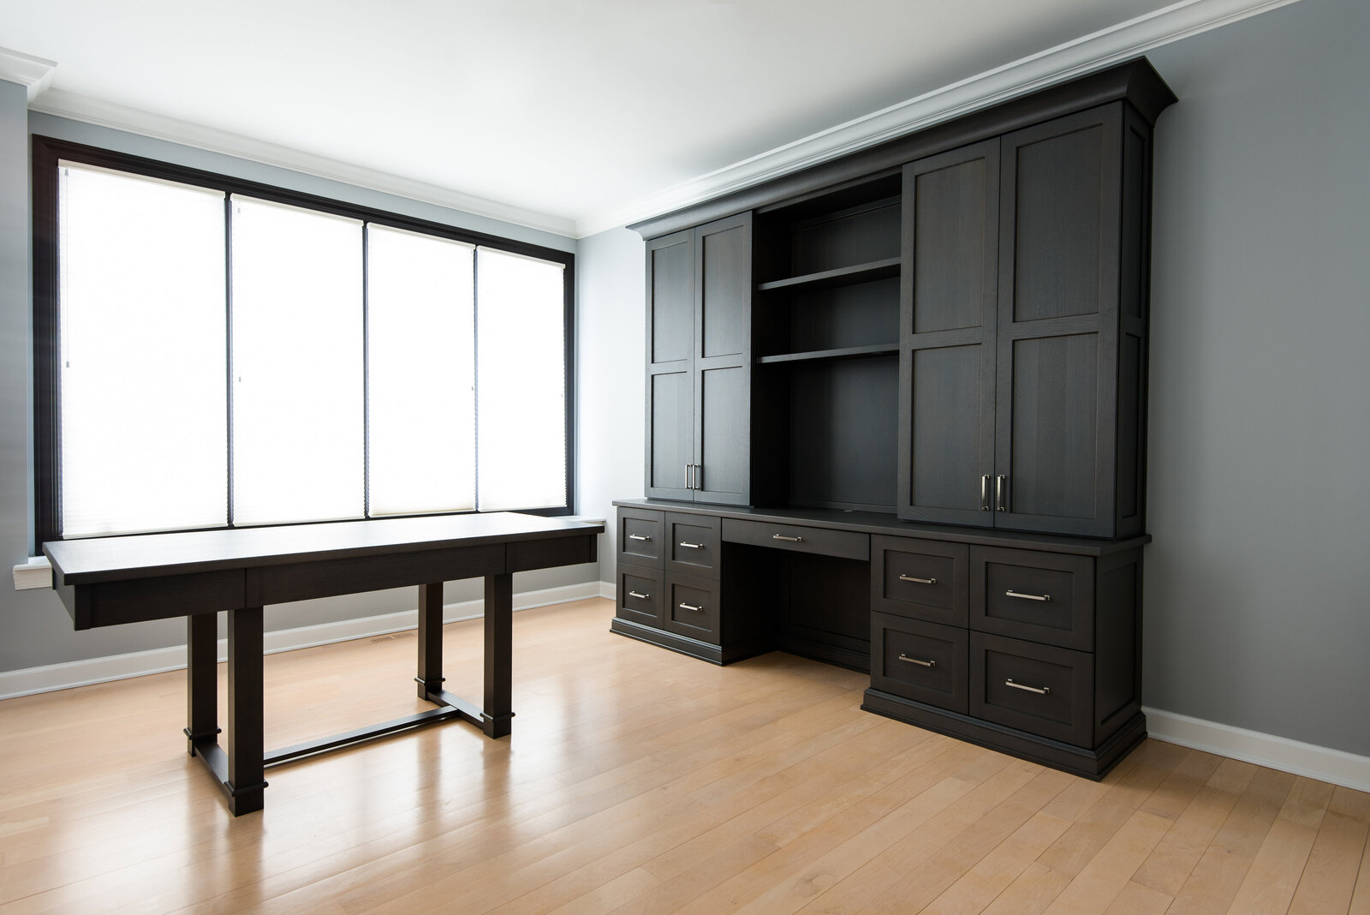
Rooms we are proud to leave.
From the shop
Pieces you cannot buy.
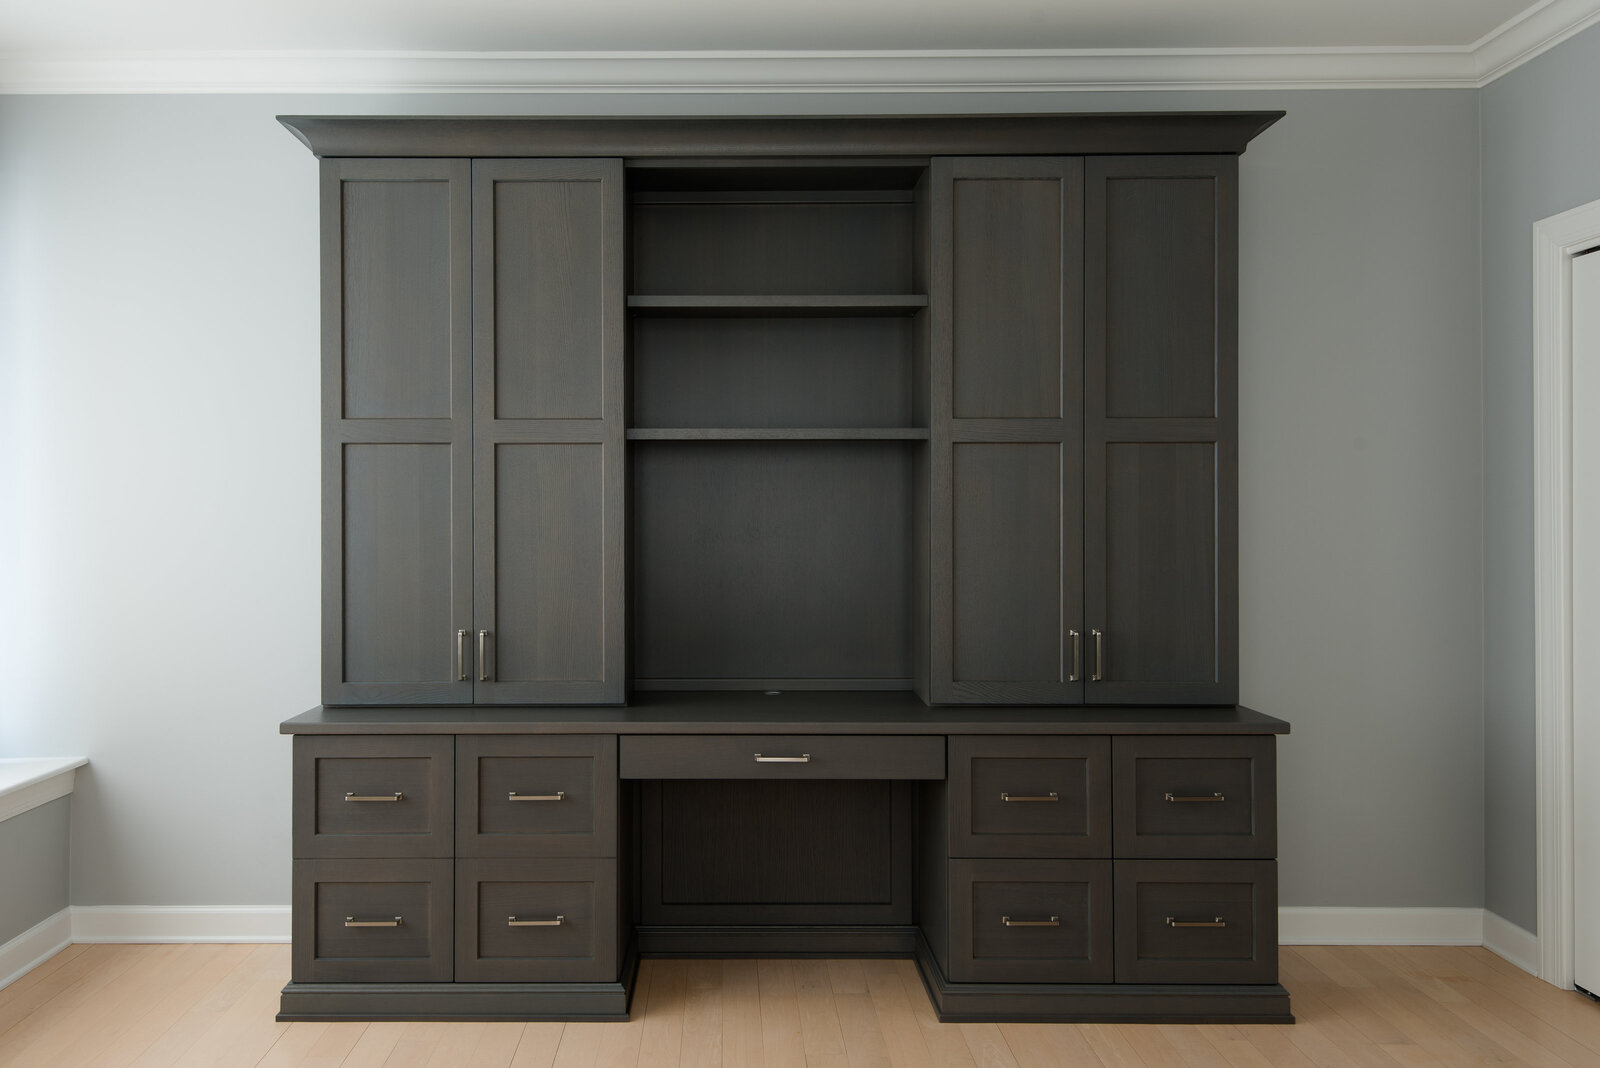
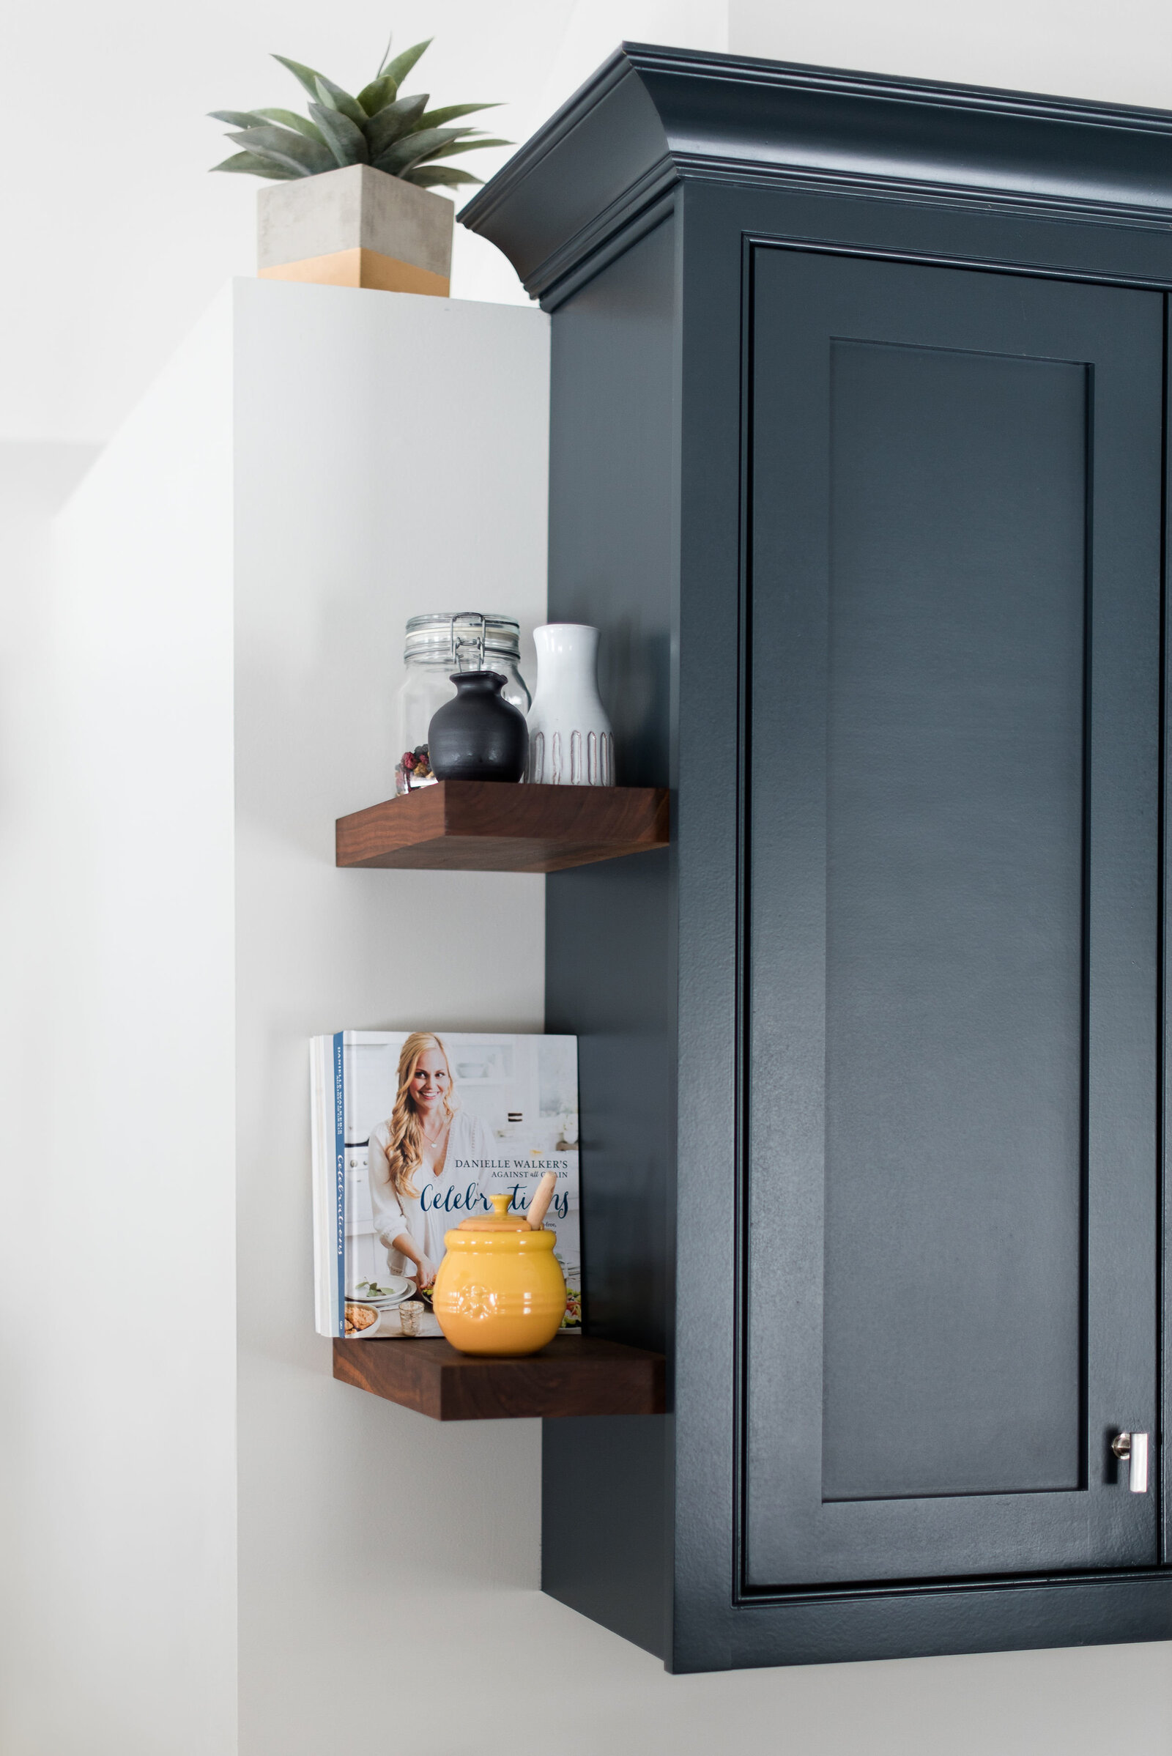
The same hands that remodel the house also make the furniture that finishes it. Desks, seating, cabinet walls, and one-of-a-kind work — common materials used with uncommon care. No catalog. No cart. Tell us the piece, and we will tell you if we should build it.
See the shop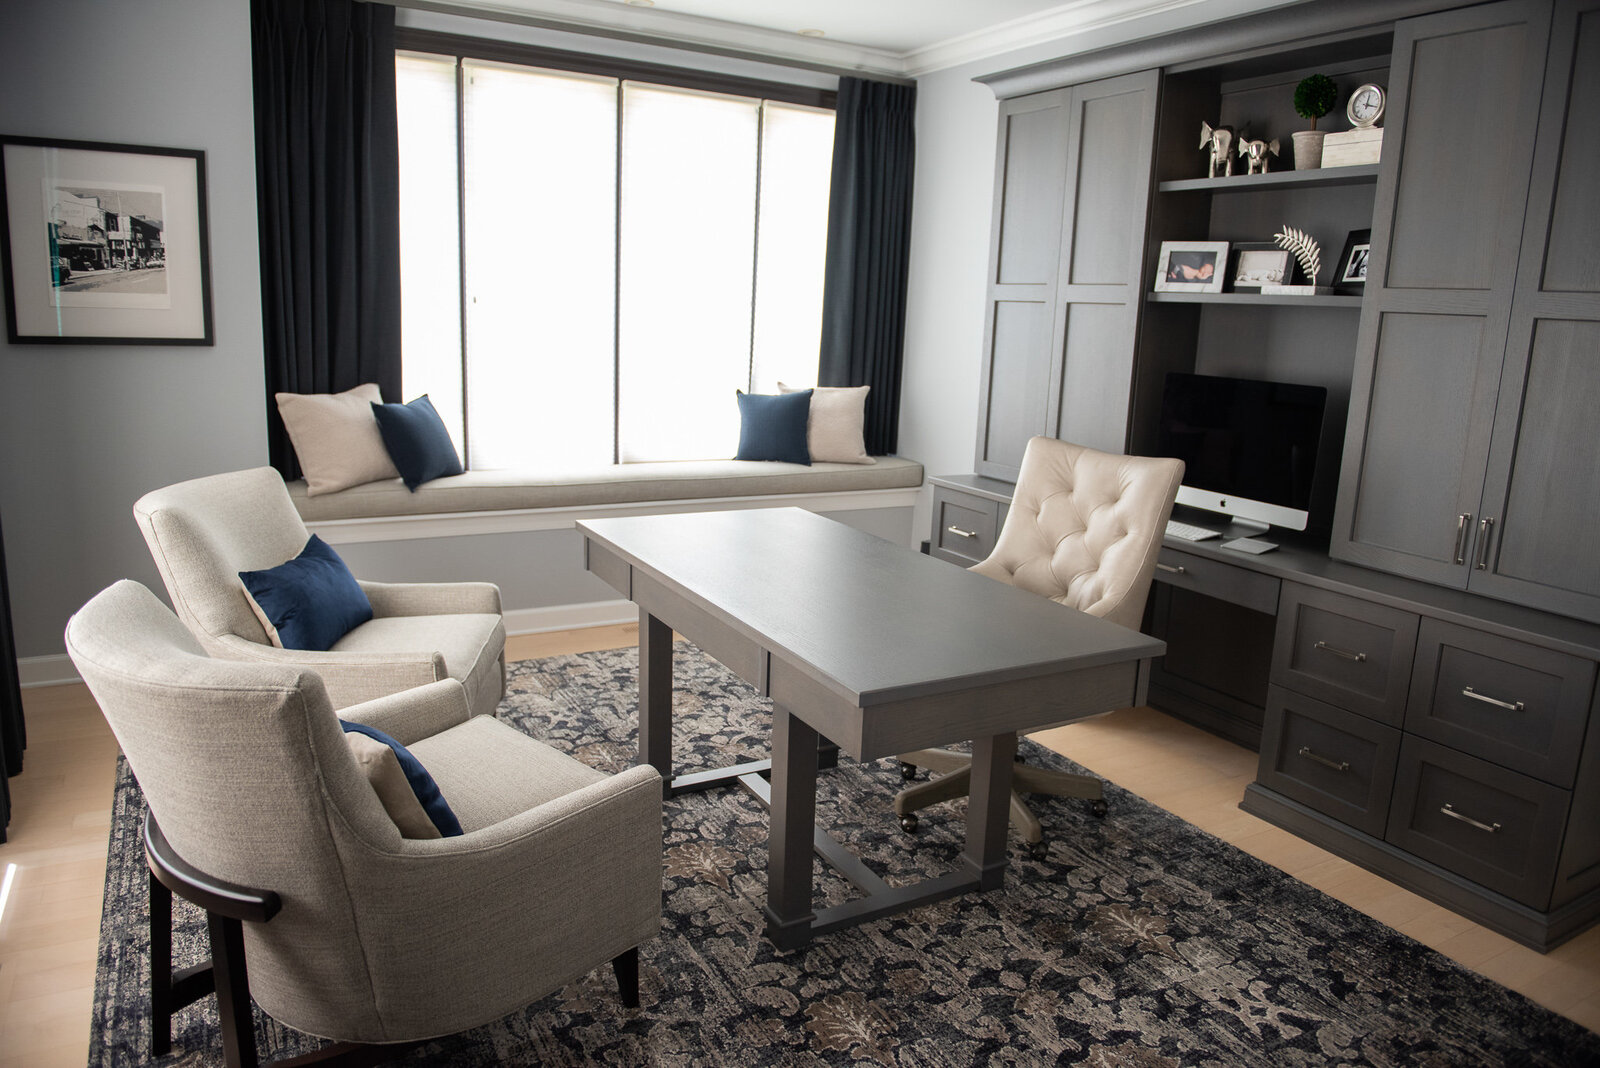
The process
Trust the process.
Seven steps, named plainly. A design deposit that becomes a real number. Dust walls before demo. Curiosity welcome — there is a method to everything we do.
Read the seven steps01
Inquiry
Start with the homeowner form. Matt — owner and designer — reads it himself and gets in touch to talk scope. Send every idea you have envisioned. The more we know, the more tailored the space.
02
Connect
A first walk-through, an hour at minimum. Wish list, budget, must-haves, and the dreams that don't fit on a Pinterest board. We work the big picture and the logistics in the same conversation.
03
Design proposal
A design deposit — typically $1,200–$2,000, nonrefundable, applied to the project — funds an initial proposal with accurate pricing. Matt reviews it with you in person: challenges named, options weighed, a firm budget and a realistic schedule.
04
Agreement
A 10% retainer reserves your place on the calendar. Large projects often book 8–12 months ahead. Don't worry — at this stage we are already working, even while the house is quiet.
05
Before we begin
As the start date approaches we keep you in the loop, confirm you are ready, and line up protection, materials, and the crew. No surprises on the morning we arrive.
06
Day one
A good day. Floors, furniture, and air are protected before demo ever begins — dust walls, air scrubbers, the unglamorous work we take very seriously. Typical hours are 8 a.m. to 5 p.m.; sometimes earlier, sometimes later if the work asks.
07
Completion
We do not leave a long punch list. Details that need attention get it. Then we leave, and you get to show off the room. Bittersweet for us. Honoring your investment — and the relationship — is a large part of who we are.
Raves
More from clients“We worked with Matt and his team at MW Craftsman to remodel our kitchen and dining area. I cannot express how much we loved them and how fantastic their work is. The guys were all so professional — prompt, respectful, energetic, kind, extremely knowledgeable. They were the most detail-oriented people I have met, which made me feel so safe and trusting when it came to our project.”

On the job
Dust is a choice we refuse to ignore.
Remodeling is a dusty endeavor. We reduce it on purpose: floor protection, furniture moved, temporary dust walls, air scrubbers — all before demo begins. We work ordinary hours. We leave the house as usable as the stage of work allows. If something seems wrong, say so. We will too.
Inquire
Tell us about the house.
Homeowners, designers, realtors — same door. Matt reads every note. Or call (630) 915-9868.